
Schaumburg Epoxy Flooring installs commercial kitchen flooring in Schaumburg, IL, serving surrounding cities including Wood Dale, Bensenville, Barrington, Prospect Heights and Winfield. A kitchen floor faces hot water, grease, acids, dropped pans and constant washdown, and it has to pass a health inspection. In more than 20 years of coating floors, we have learned that kitchens are where the wrong system fails fastest.
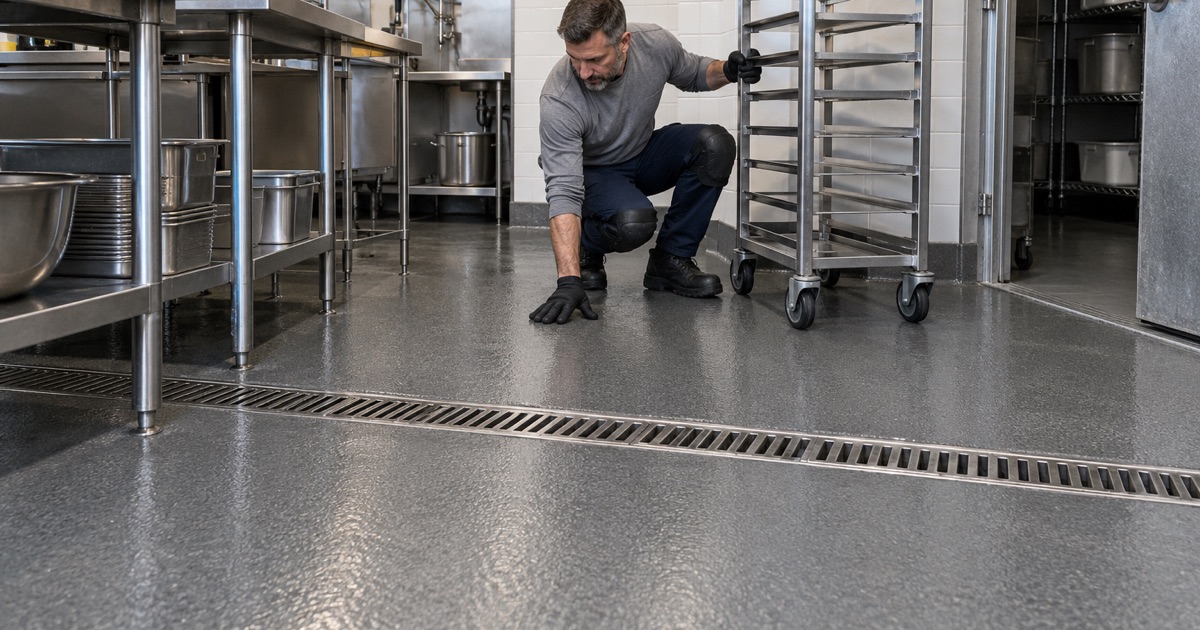
Our kitchen floors are seamless resin systems with integral cove bases, slip-resistant texture and carefully detailed drains. For most hot-line and dish areas we install urethane cement, which handles heat and thermal shock that would take a standard epoxy off the floor. Epoxy and quartz systems still have their place in cooler, drier back rooms.
We work for restaurants, hotel and banquet kitchens, school and corporate cafeterias, bakeries and food production spaces, and we schedule around service, deliveries and inspections. Each kitchen is walked zone by zone before we quote, because a dish room and a dry storeroom need different floors.
Health Code Requirements for Kitchen Floors
The Illinois Food Code
Illinois adopted the 2022 FDA Food Code as the basis of its food code. Section 6-201.11 calls for floors that are smooth, durable and easily cleanable, with an exception that allows slip-resistant floor coverings and applications for safety. A seamless resin floor answers both: no grout lines to hold dirt, and texture that can be tuned for grip.
Coved Floor and Wall Junctures
Section 6-201.13 calls for floor and wall junctures to be coved and closed in establishments that clean floors by water flushing. A cove base formed from the same resin as the floor and carried up the wall removes the corner where food debris and water collect. We trowel integral coves at walls, curbs and equipment bases so the floor and its edges form one cleanable surface.
Local Health Departments and Inspections
In Schaumburg, food establishments are licensed and inspected by the village’s own Environmental Health Division, with higher-risk kitchens inspected up to three times a year. In other communities, the county health department may hold that role. Either way, the inspector looks at the condition of floors, coves and drains, and a peeling floor or a cracked cove is an easy item to write up.
Urethane Cement and Other Kitchen Systems
Why Urethane Cement Is Our Default
Urethane cement combines a urethane resin with cement and aggregate. It tolerates hot water, steam cleaning and thermal shock, resists fats, oils, sugars and food acids, and is more tolerant of moisture in the slab than most epoxies. That makes it the default for cook lines, dish rooms and any area cleaned with hot water.
It is also a heavier, thicker system. Troweled and slurry-applied grades are built up to suit the traffic and temperature, and we choose the grade by area rather than one product for the whole kitchen. The finished thickness of each zone is written in the proposal.
Epoxy and Quartz Systems in Cooler Areas
Dry storage rooms, front-of-house service areas and some prep spaces do not see heat or harsh washdown. In those areas, epoxy and quartz broadcast systems give a durable, colorful, textured floor at a lower cost. We match the system to each zone’s actual conditions.
Coolers, Freezers and Thresholds
Walk-in coolers and freezers see cold slabs, condensation and the shock of warm air every time the door opens. We schedule these floors around a shutdown, use systems rated for the temperature, and detail the door threshold carefully, because water freezing in a cracked threshold works its way under the rest of the floor.
Detailing Drains, Walls and Equipment
Floor Drains and Trench Drains
Kitchen floors pitch to drains, and the drain edge is where most kitchen floors fail first. We key the resin into the drain body, slope the floor so water does not pond, and detail trench drain edges with a thicker profile that resists cart wheels. Where a drain is cracked or set too high, we raise it with you before coating rather than burying a problem.
Cement Board Behind the Line
Walls behind cook lines and dish machines stay wet, and drywall behind a cove base will soften and rot. Schaumburg’s building code calls for cementitious or equivalent wallboard to at least two feet above the floor in commercial kitchens and other continuously wet areas. We coordinate that wainscot with the general contractor so the cove bonds to sound board.
Equipment Pads and Curbs
Equipment curbs, hood pads and walk-in bases are coved and coated as part of the floor, not left as raw concrete. Moving equipment such as fryers and ranges sits on casters, so we plan the floor’s texture and pitch so equipment can be rolled out for cleaning.
Gas lines, electrical whips and plumbing that run down to the floor need the same attention. Each penetration is sealed and coved so water cannot track down a pipe and under the resin. We walk the kitchen with the operator before work starts to mark every penetration, curb and equipment base that will need hand detailing.
Scheduling Around a Working Kitchen
Phasing and Downtime
A kitchen that closes loses revenue every day, so we plan phasing with the operator. Some kitchens close for a few days; others are done in sections around service. Urethane cement’s return to service lets most kitchens reopen quickly, and we coordinate the timing with any health inspection that must follow.
Moisture and Old Floors
Many older kitchens have quarry tile or failed coatings over slabs that have been wet for years. We remove the old floor, test the slab, and repair it before the new system goes down. All the coatings we use are chosen within Illinois’ VOC limits, which apply to us as the installer as well as to the manufacturer.
- 20+ Years Coating Floors
- Moisture Tested Before Coating
- Written Contract on Every Home Job